<-- style PDP --> 66 Ava Road, Brantford - Single Family Residence for sale for $949,900
  • sold
  • leased

66 Ava Road

Brantford, ON, N3T 5H2 - Ava Rd

$949,900$000000

  • Neighbourhood

    Ava Rd

  • Major Intersection

  • Listed Since: 931 day(s)

  • Last update: 817 day(s) ago

Overview

  • Property Type

    Single Family Residence, Two Story

  • Bedrooms

    3 + 0

  • Bathrooms

    3

  • Basement

    Partial, Partially Finished

  • Kitchen

    n/a

  • Total Parking

    10

  • Lot Size

    Available Upon Request

  • Taxes

    $7,809.65 (2023)

  • Type

    Freehold

Property Description

Property description for 66 Ava Road, Brantford

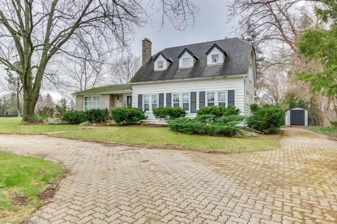
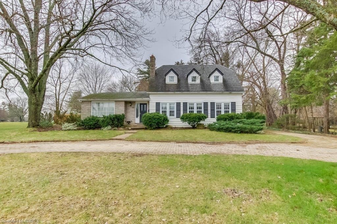
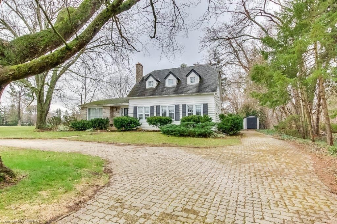
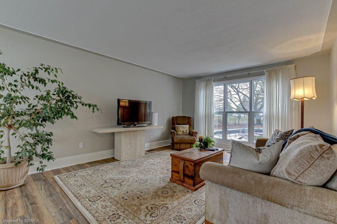
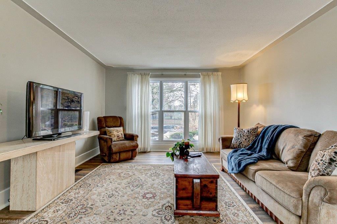
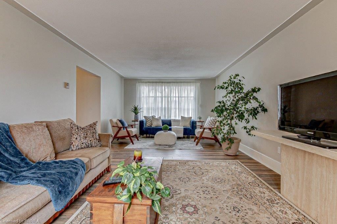
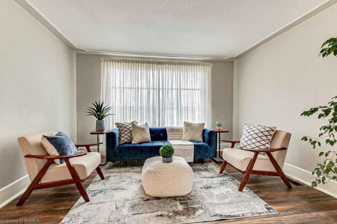
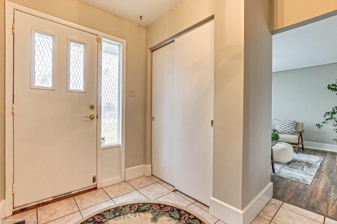
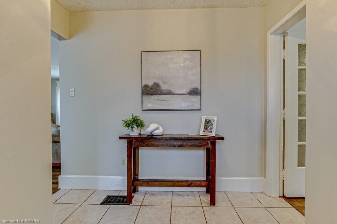
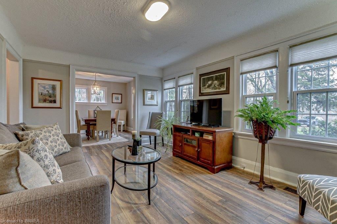
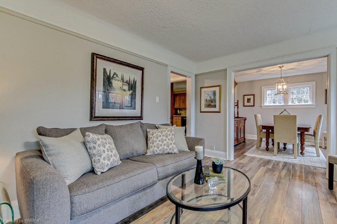
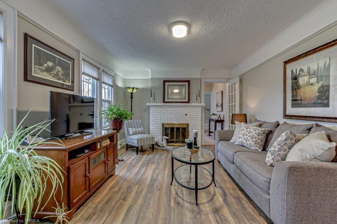
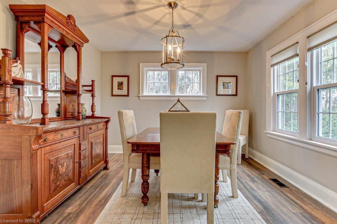
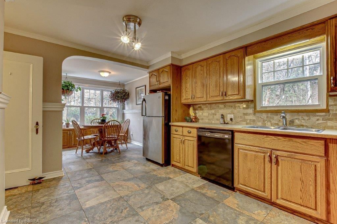
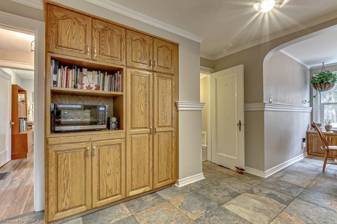
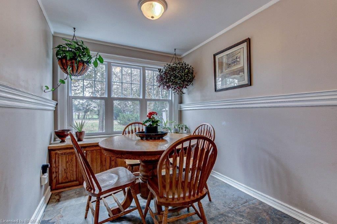
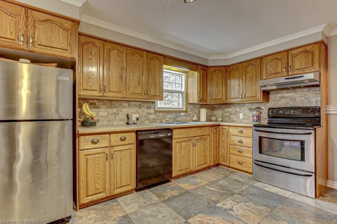
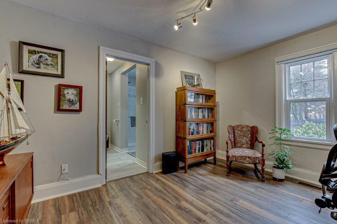
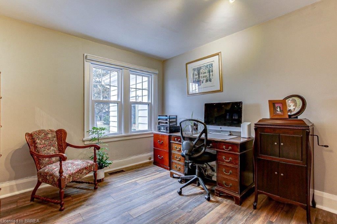
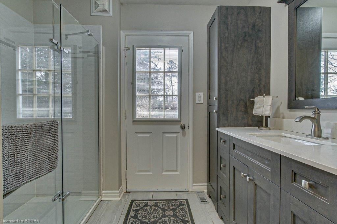
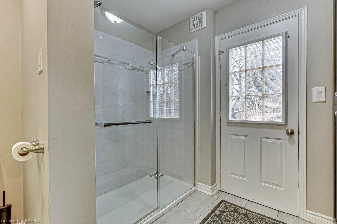
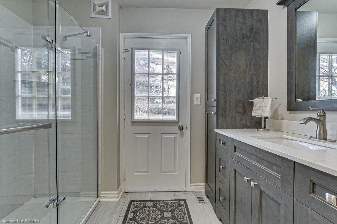
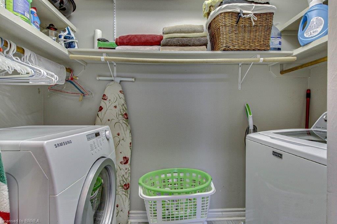
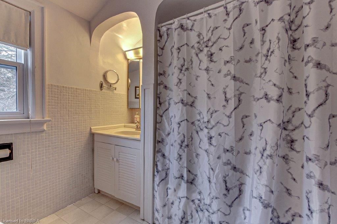
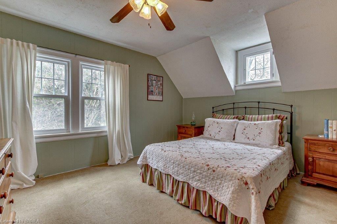
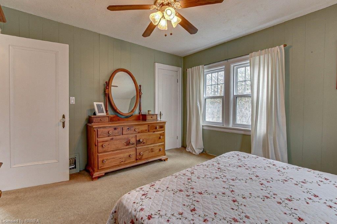
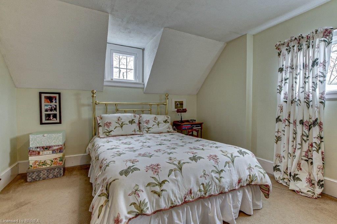
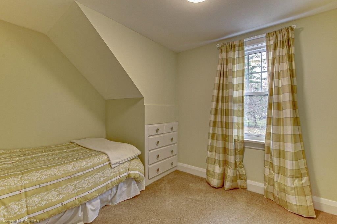
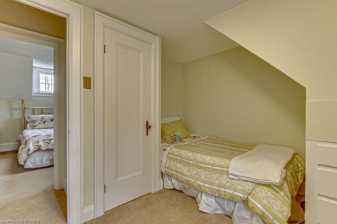
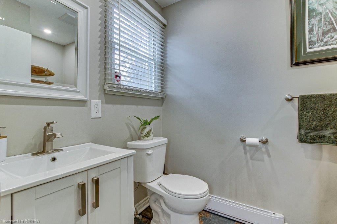
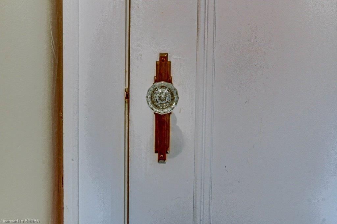
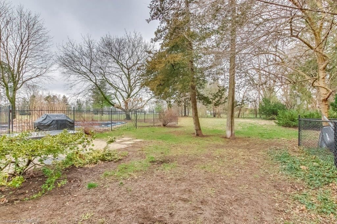
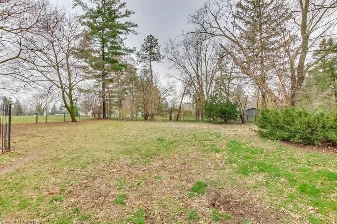
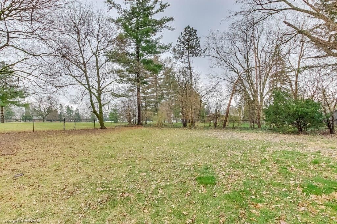
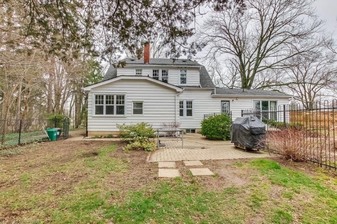
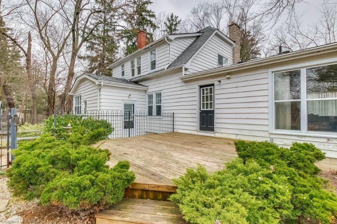
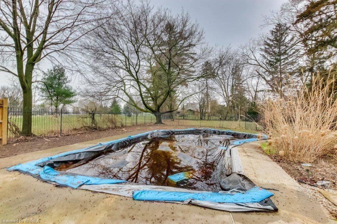
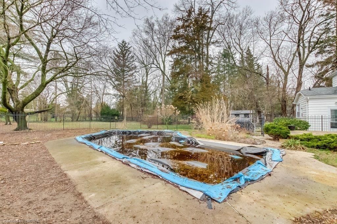
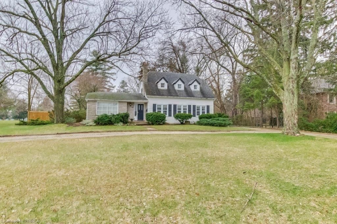
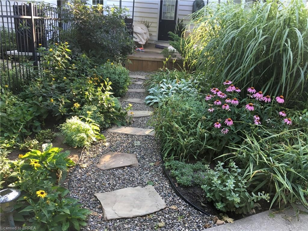
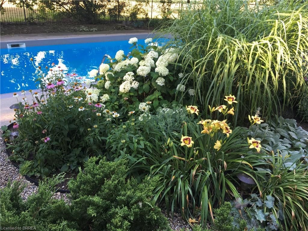
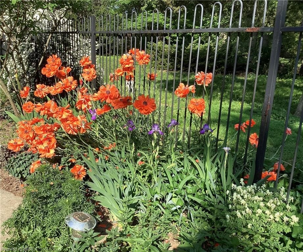
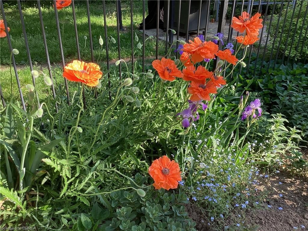
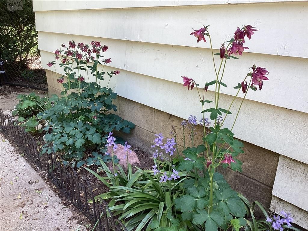
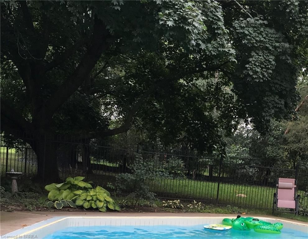
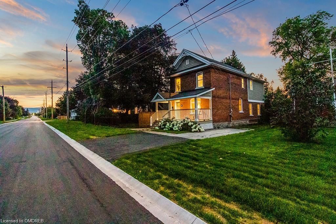
Welcome to 66 Ava Road in Brantford's most sought after neighbourhood, Ava Heights. This two storey executive style home is full of character and charm and is nestled next to the first green of the historic Brantford Golf & Country Club. Inside, the main floor boasts a large entryway, a grand sun filled living room, comfortable family room, separate dining room, spacious kitchen featuring solid oak cabinets and a cozy eat-in dining area overlooking the amazing backyard. For those working from home there is a main floor office/den. There is lots of storage throughout, many newer windows, recently updated main floor 3 pc bath and a main floor laundry. The second floor features a 4 pc bath and 3 good size bedrooms connected by the hallway featuring the original plan flooring. Enjoy the tranquility of beautiful gardens and relaxing family time on the sun soaked deck overlooking the in-ground pool and fully fenced yard. This home is situated on approx. 1/2 acre lot with 135' frontage, within walking distance to Glenhyrst Gardens, and Grand River walking trails. Homes like this are rare. Book your viewing and discover the possibilities that await you in this classic home.

Listed by Coldwell Banker Homefront Realty

  • MLS #

    40561903

  • Sq. Ft

    1979

  • Sq. Ft. Source

    MLS

  • Lot Irregularities

    n/a

  • Year Built

    1939

  • Pool

    In Ground

  • Drive

    n/a

  • Garage

    n/a

  • Total Parking

    10

  • Family Room

    n/a

  • Den

    n/a

  • Exterior

    n/a

  • Fireplace

    1

  • Roof

    Asphalt Shing

  • Foundation

    Concrete Perimeter

  • Elevator

    n/a

  • Water View

    n/a

  • Laundry Level

    n/a

  • Heat

    Forced Air, Natural Gas

  • A/C

    Central Air

  • Water

    Municipal-Metered

  • Water Supply

    n/a

  • Sewers

    n/a

  • Central Vac

    n/a

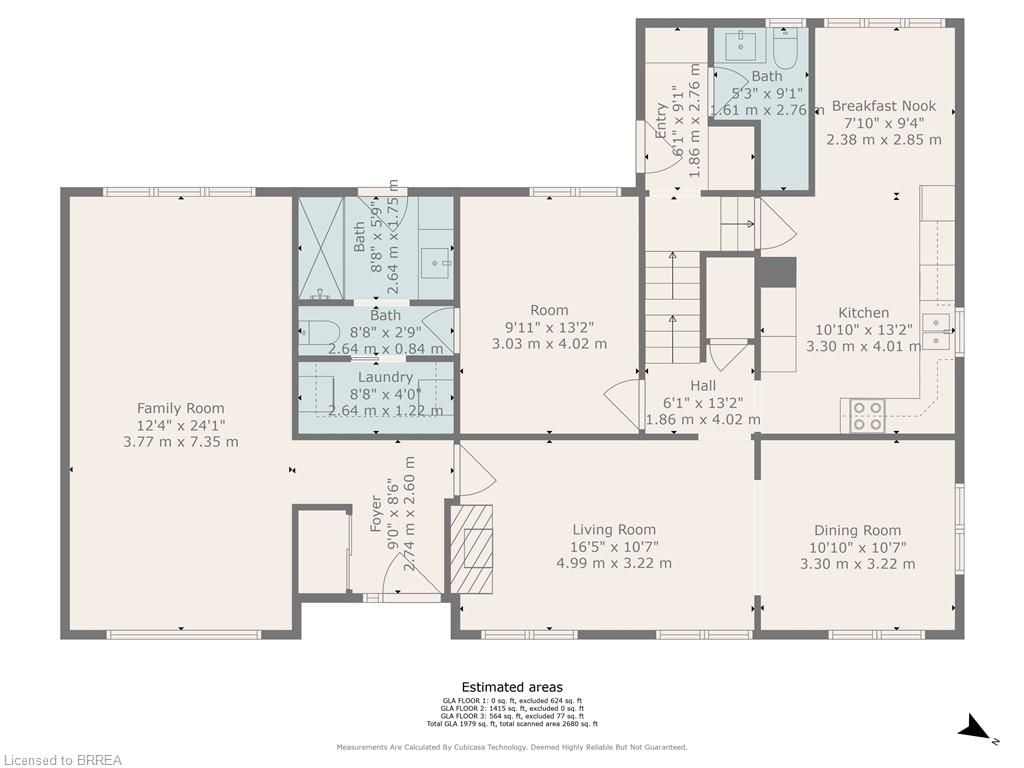
  • Foyer

    2.74 x 2.59 ft Main level

  • Family Room

    3.76 x 7.34 ft Main level

  • Dining Room

    3.30 x 3.23 ft Main level

  • Living Room

    5.00 x 3.23 ft Main level

  • Bathroom

    false Main level

    4-Piece

  • Laundry

    2.64 x 1.22 ft Main level

  • Kitchen

    3.30 x 4.01 ft Main level

  • Bathroom

    false Main level

    2-Piece

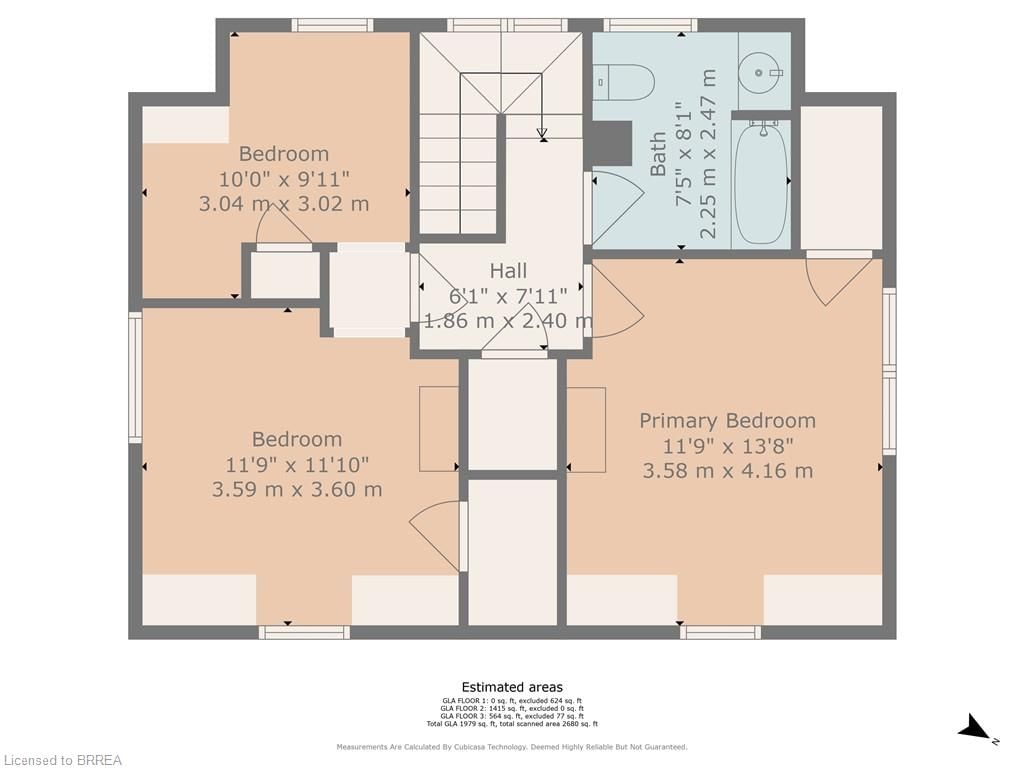
  • Bedroom

    3.05 x 3.02 ft Second level

  • Dinette

    2.39 x 2.84 ft Main level

  • Bedroom

    3.58 x 3.61 ft Second level

  • Bedroom Primary

    3.58 x 4.17 ft Second level

  • Other

    3.02 x 4.01 ft Main level

  • Bathroom

    false Second level

    4-Piece

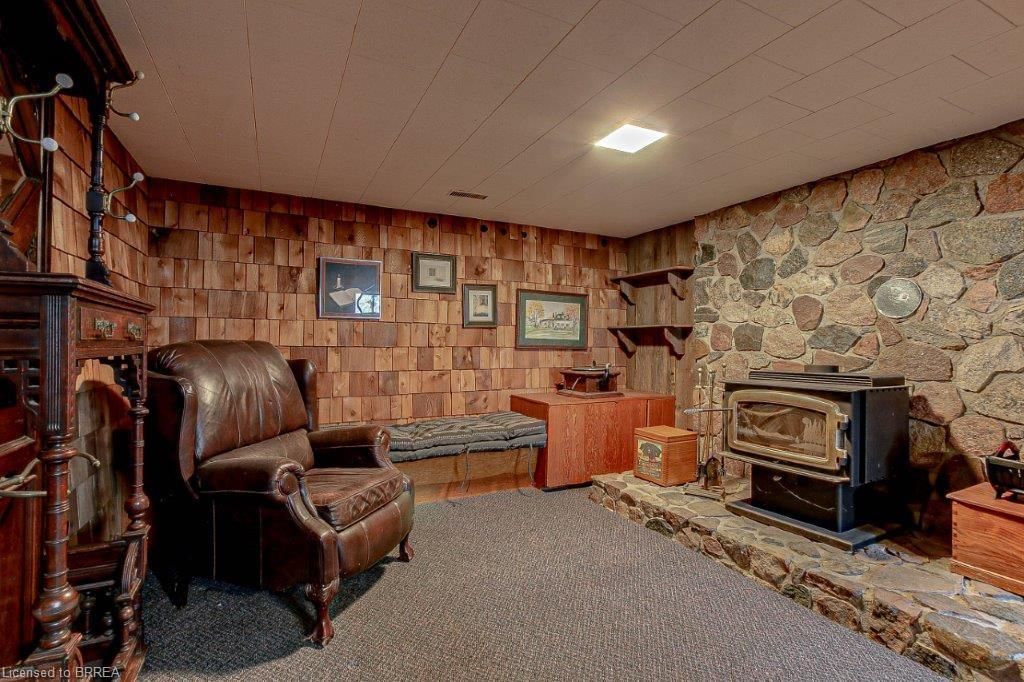
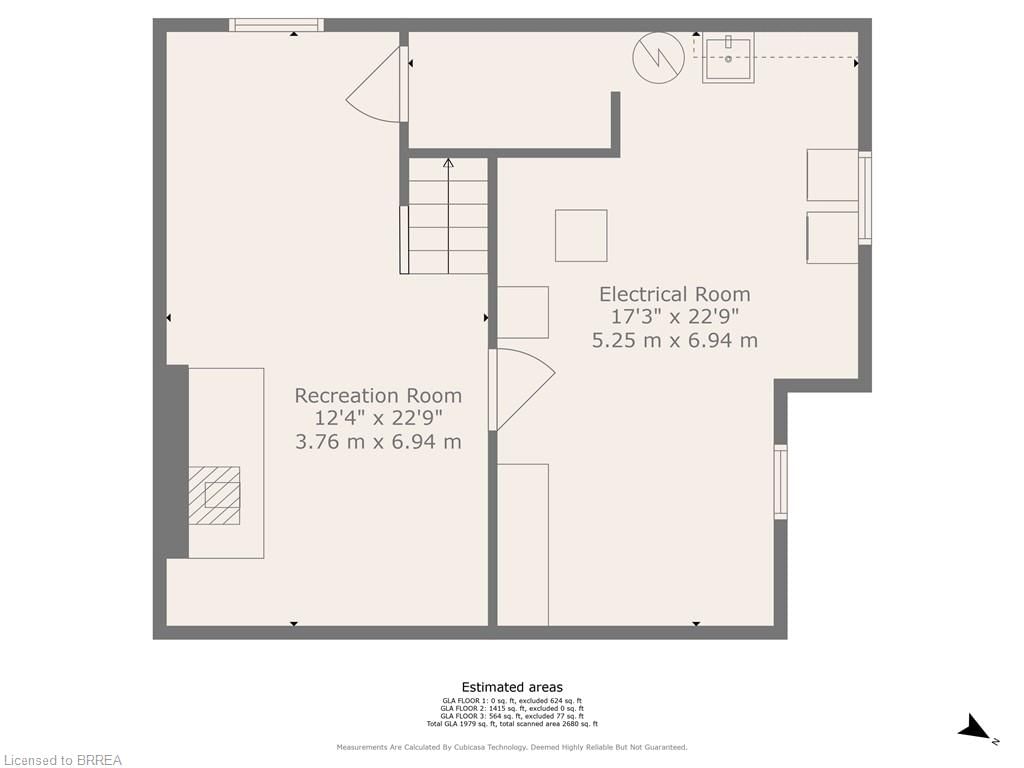
  • Recreation Room

    3.76 x 6.93 ft Basement level

  • Utility Room

    5.26 x 6.93 ft Basement level

Thinking of Selling?

Find Out Your Home’s Value in Today’s Market!

No Email or Signup is required to view your home estimate.

estimate your home value

Contact Manoj Kukreja

Sales Representative,
Century 21 People’s Choice Realty Inc.,
Brokerage
(647) 576 - 2100

Manoj profile avatar

Mortgage Calculator

This data is for informational purposes only.

Mortgage Payment per month

Principal Amount

Interest

Total Payable

Amortization

Amortization

Closing Cost Calculator

This data is for informational purposes only.

Closing Cost Total for this property

Total Cash flow for purchasing this property

Down Payment(%)*
Additional information

Provincial Land Transfer Tax

Ontario Land Transfer Tax Rebate

Toronto Land Transfer Tax

Toronto Land Transfer Tax Rebate

PST on CMHC Insurance Premium

Lawyer Fees

$2,825

Government Registration Fee's

$164

Title Insurance

Closing Cost Total

Total Cash flow for purchasing this property

Provincial Land Transfer Tax

Ontario Land Transfer Tax Rebate

Toronto Land Transfer Tax

Toronto Land Transfer Tax Rebate

PST on CMHC Insurance Premium

Lawyer Fees

$2,825

Government Registarion Fee's

$164

Title Insurance

Down Payment(%)*

* A down payment of less than 20% is permitted only for first-time home buyers purchasing their principal residence. The minimum down payment required is 5% for the portion of the purchase price up to $500,000, and 10% for the portion between $500,000 and $1,500,000. For properties priced over $1,500,000, a minimum down payment of 20% is required.

Thinking of Selling?

Find Out Your Home’s Value in Today’s Market!

No Email or Signup is required to view your home estimate.

estimate your home value

Contact Manoj Kukreja

Sales Representative, Century 21 People’s Choice Realty Inc., Brokerage
(647) 576 - 2100

Manoj profile avatar

Recent Sold Listings in Ava Rd, Brantford

Popular Cities